
Address
626 N South Street, Wilmington, OH
Price
$ 342,000
Property Attributes
- MLS#971676
- TypeSingle Family
- Listing Status Active
- CountyClinton
- CityWilmington
- NeighborhoodEe Terrel's Northwood Add
- Zip45177
- Style
- Year Built1910
- Price$ 342,000
- Bedrooms4
- Full Bathrooms2
- Half Bathrooms1
- Sqr Footage2880
- Lot Size0.2296 Acres
Data Source:
Dayton Ohio MLS (DTON)
Property Description
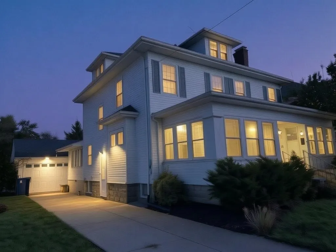
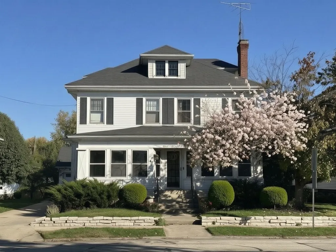
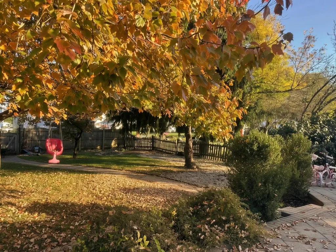
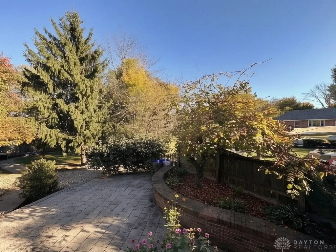
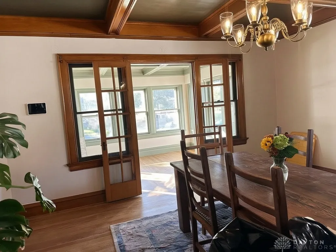
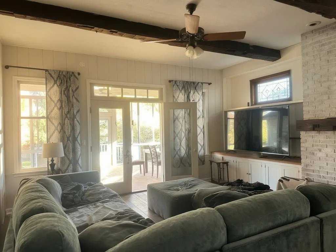
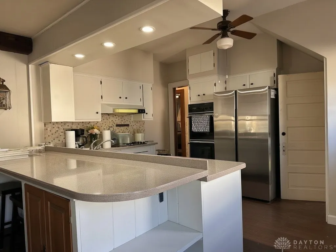
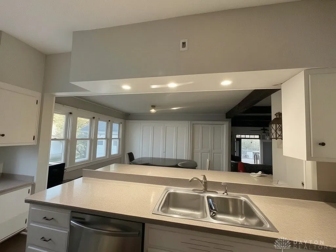
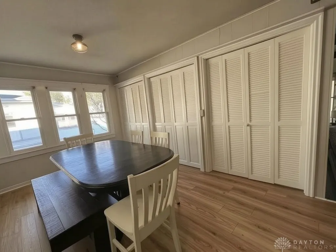
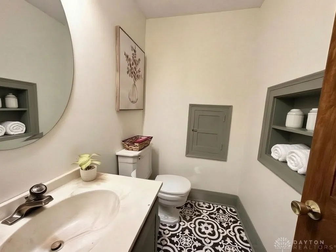
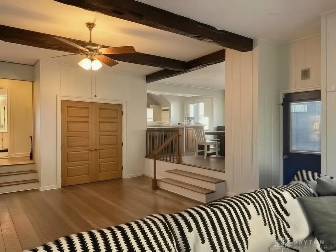
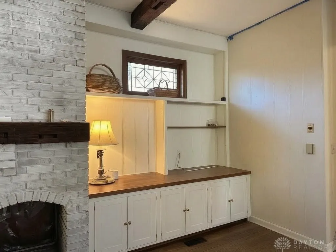
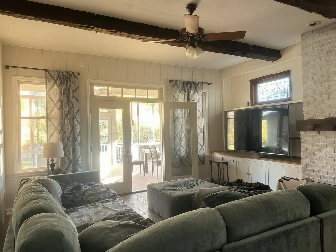
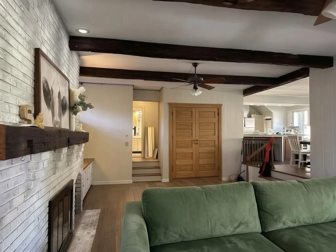
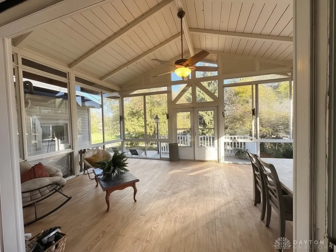
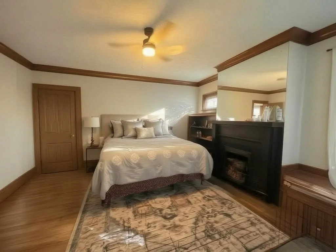
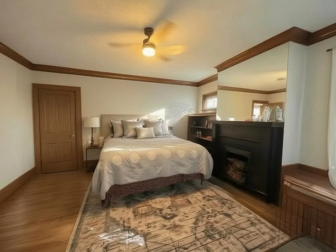
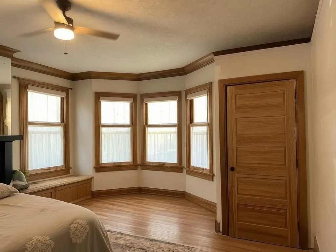
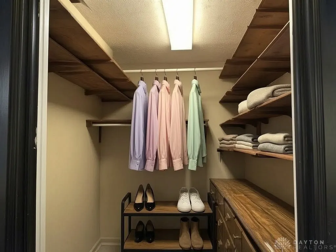
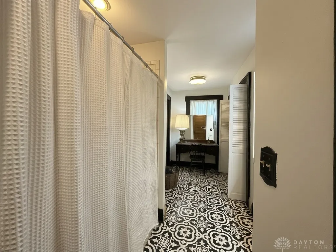
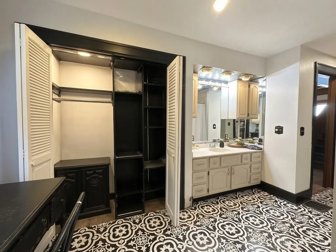
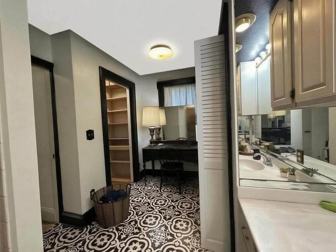
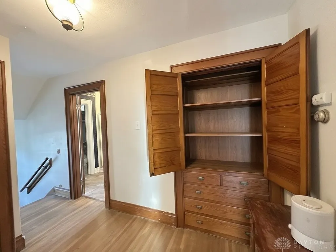
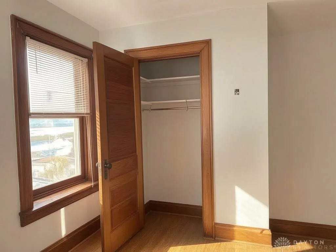
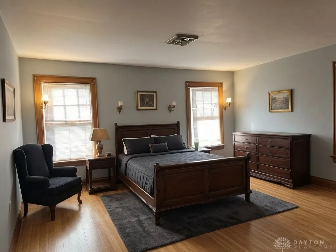
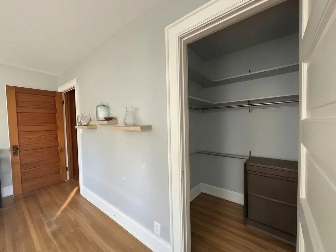
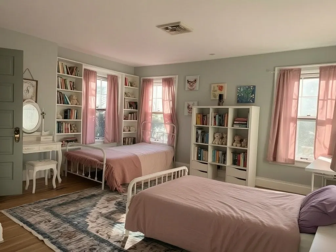
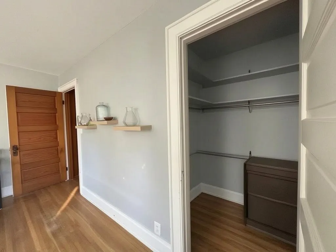
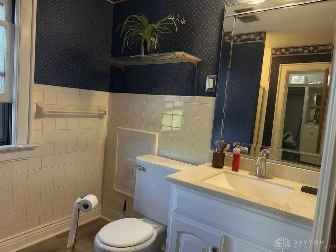
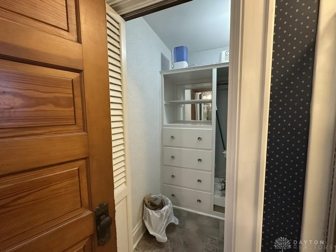
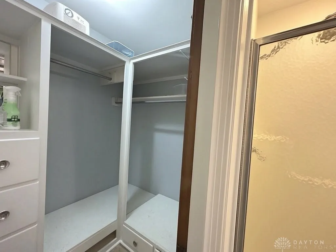
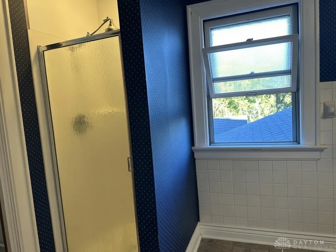
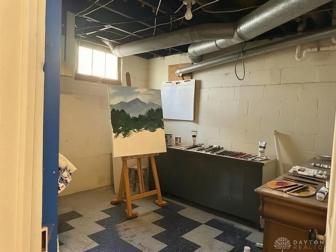
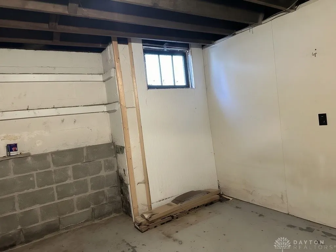
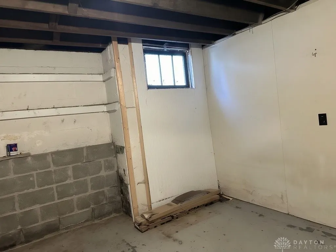
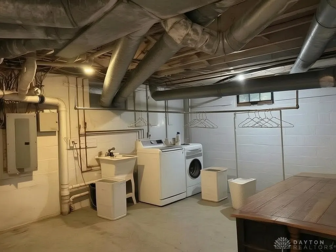
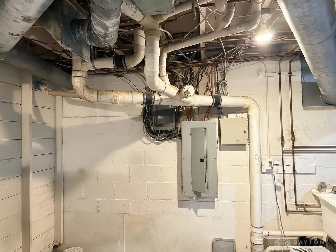
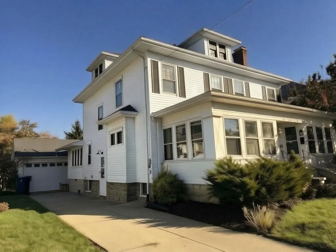
This elegant two-story home welcomes you with traditional siding, dark decorative shutters, and stone retaining walls. An inviting glass-enclosed front porch leads to a 2,882-square-foot interior featuring 4 bedrooms, two full bathrooms, and one half bath. A driveway, garage, and 5 rear parking spaces provide off-street parking on the 0.23-acre lot. Classic hardwood floors and rich wood architectural details, including oak built-ins, coffered ceilings, and columns, anchor the main living areas, which showcase multi-panel doors, a formal dining room, and a brick fireplace in the family room. The kitchen's wide stone countertops include a breakfast bar and are equipped with a dishwasher, double oven, electric cooktop, and refrigerator. Warmth and character fill the spaces, from the exposed wood beams and paddle fans with optional heating in the family room to the wood frames of the classic bay window in the primary bedroom. There is storage galore. Comfort extends to the 3 upstairs bedrooms and full bathroom, where you will find walk-in closets with built-in storage, a bedroom with built-in bookcases, and bathrooms featuring patterned tile flooring, a built-in vanity, extra storage, and half-wall wainscoting. The home also includes an unfinished basement with concrete flooring and solid block walls, with a workshop space and a laundry utility area. A 3-Season Florida Room with vaulted wood-paneled ceilings offers a serene retreat overlooking the outdoor amenities. The backyard is a personal oasis, with a wood fence and a paved patio walkway that curves alongside a brick retaining wall and mature landscaped garden beds. Shaded by mature trees, the spacious lawn offers plenty of room for peaceful outdoor living and entertaining. The updates include the roof in 2019, the electrical wiring in 2019, and a new HVAC system in 2022. To see this classic Wilmington property and all of its unique character-filled details firsthand, schedule your private showing today.
| Price History | |
|---|---|
| 10/25/2026 | Listed $342,000 |
General Features
| Sewer | Storm Sewer |
|---|---|
| Utilities | Natural Gas Available,Sewer Available,Water Available,Cable Available |
| Possession | Close Of Escrow |
| Security Features | Smoke Detector(s) |
| Property Subtype | Single Family Residence |
| County | Clinton |
| Property Type | Residential |
| HOA | false |
| Attached Garage | true |
| Subdivision Name | Ee Terrel's Northwood Add |
| Garage Y/N | true |
| Status | Active |
| City | Wilmington |
| High School District | Wilmington |
| Zoning Description | Residential |
| Lot Size Square Feet | 10000 |
| Standard Status | Active |
| Middle/Junior School District | Wilmington |
| Elementary School District | Wilmington |
| Property Sub Type Additional | Single Family Residence |
| Heating | Forced Air,Natural Gas |
| Cooling | Central Air |
| Appliances | Cooktop,Dryer,Dishwasher,Refrigerator,Washer |
| Garage Spaces | 1 |
| Patio/Porch Features | Patio |
| Architectural Style | Traditional |
| Construction Materials | Wood Siding |
| Year Built | 1910 |
| Stories Count | 2 |
| Levels | Two |
| Total Rooms | 9 |
| Full Baths | 2 |
| PostalCity | Wilmington |
| Legal Description | EE TERRELLS NORTHWOOD LT13 |
Interior Features
| Basement (Y/N) | true |
|---|---|
| Air Conditioning Y/N | true |
| Heating Y/N | true |
| Fireplace Y/N | true |
| Interior Amenities | Ceiling Fan(s),Stone Counters,Walk-In Closet(s) |
| Total Fireplaces | 1 |
| Window Features | Bay Window(s),Wood Frames |
| Half Baths | 1 |
| Total Bedrooms | 4 |
| Total Baths | 3 |
| LivingAreaSource | Assessor |
| Basement | Full,Unfinished |
| Fireplace Features | One,Gas,Glass Doors |
Exterior Features
| Water Source | Public |
|---|---|
| Lot Size Area | 10000 |
| Lot Size Acres | 0.2296 |
| Waterfront Y/N | false |
| Exterior Amenities | Fence,Patio |
| Building Area Total | 2880 |
| Lot Dimensions | 50'x200' |
| Parking Features | Attached,Garage,One Car Garage |
Amenities
- Foreclosure
- Views
- Short Sale
- New Construction
- Adult 55+
- Lease To Own
- No HOA Fees
- Furnished
- Primary On Main
- Air Conditioning
- Seller Finance
- Green
- Fixer Upper
- Horse
- Golf
- Fireplace
- Deck
- Garage
- Basement
- Pool
Property vs Single Family Average in 45177
Price
Year Built

 © 2026 Dayton Area Board of Realtors. All rights reserved. Information deemed to be reliable but not guaranteed. The data relating to real estate for sale on this website comes from Dayton Area Board of Realtors and the Broker Reciprocity Program.sm. Real estate listings held by brokerage firms other than Weichert, Realtors(R) - R.E. 1790-Cincinnati are marked with the BR logo and detailed information about them includes the name of the listing brokers. Listing broker has attempted to offer accurate
 The data relating to real estate for sale on this web site comes
in part from the Broker Reciprocity™ program of the Multiple
Listing Service of Greater Cincinnati. Real estate listings held by
brokerage firms other than Weichert, Realtors(R) - R.E. 1790-Cincinnati are marked with the MLS ™ logo
(the small logo to the left) and detailed information about them includes
the name of the listing brokers. The information herein is furnished by the
 All information deemed reliable but not guaranteed. All properties are subject to prior sale, change or withdrawal. Neither listing broker(s) or information provider(s) shall be responsible for any typographical errors, misinformation, misprints and shall be held totally harmless. Listing(s) information is provided for consumers personal, non-commercial use and may not be used for any purpose other than to identify prospective properties consumers may be interested in purchasing. The data relating
